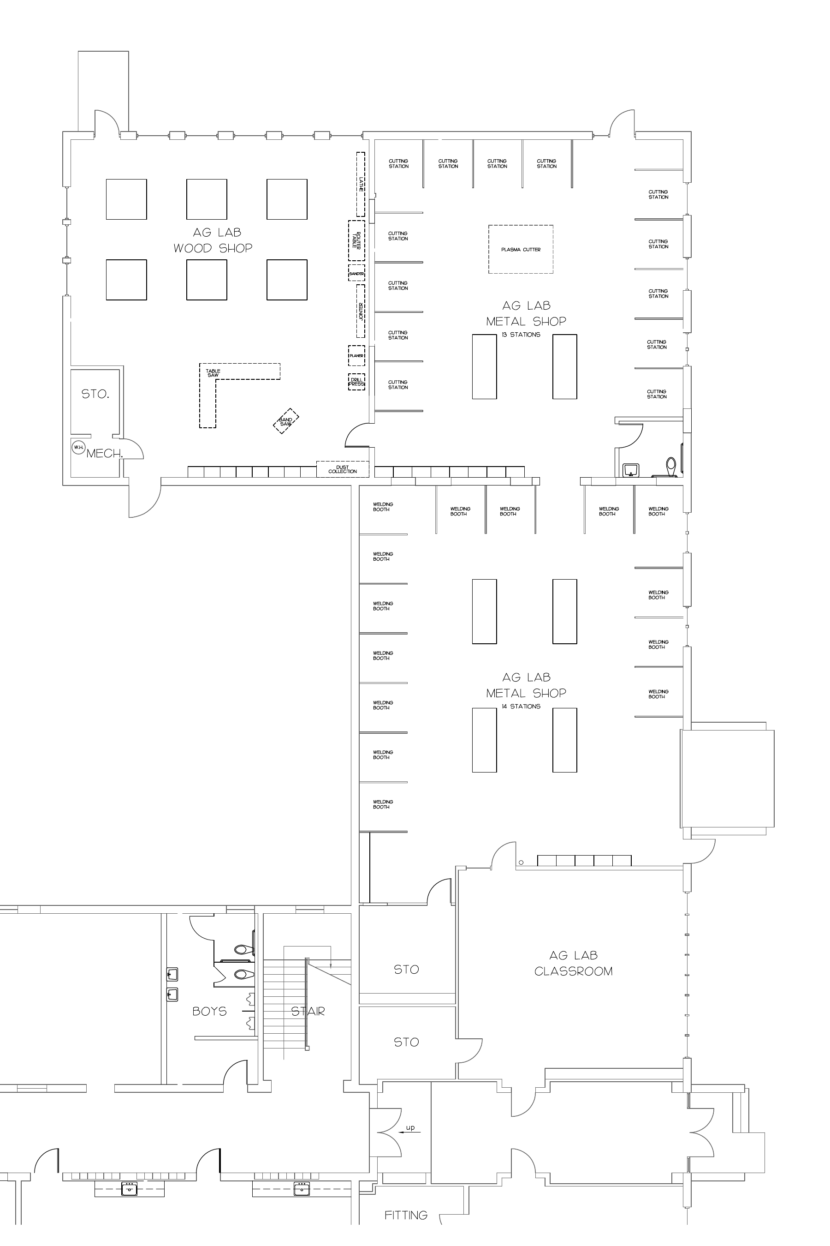
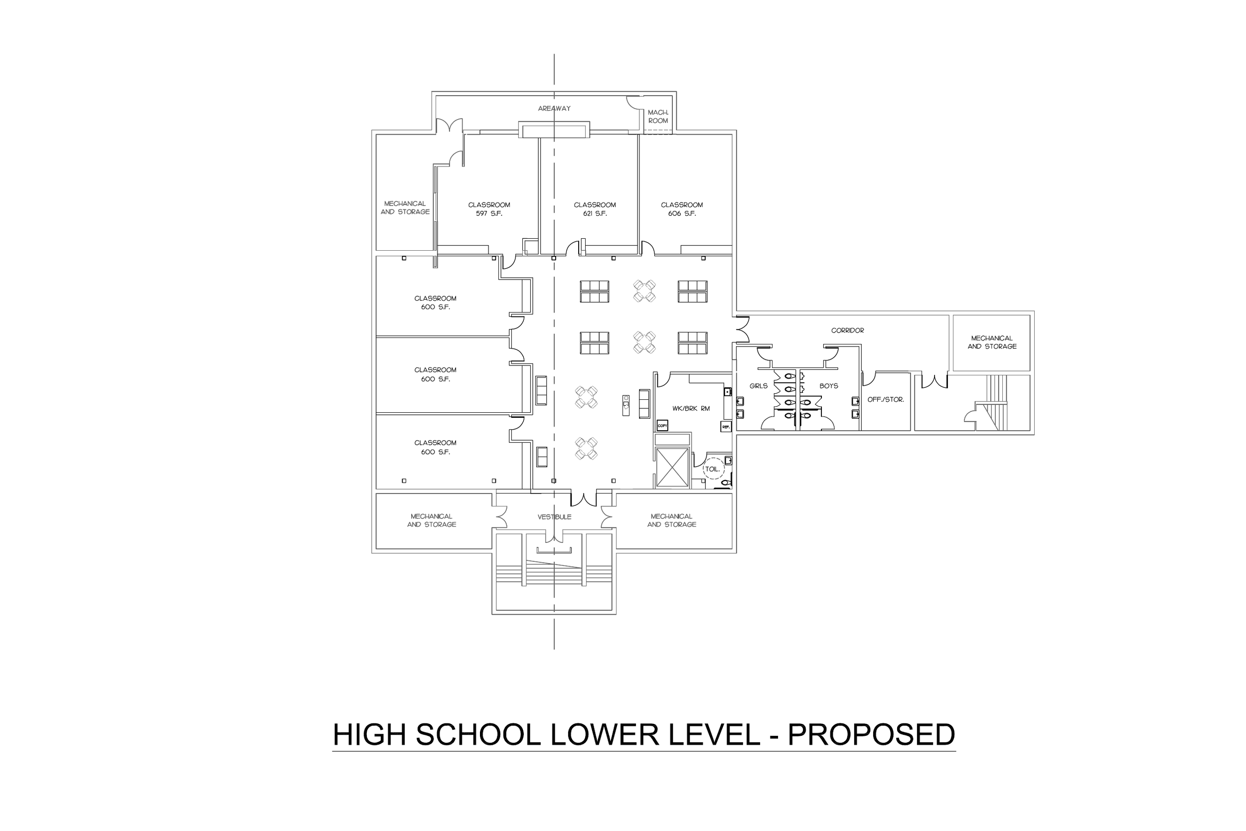
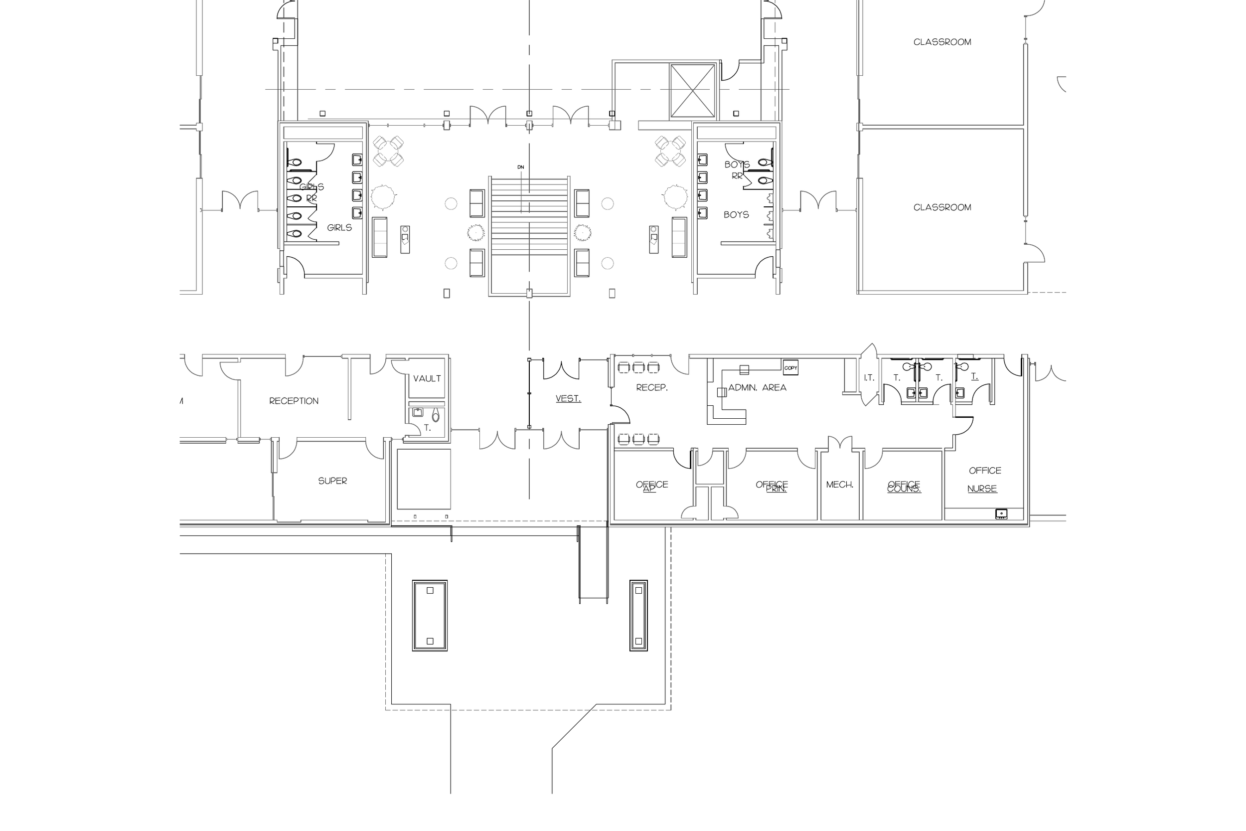
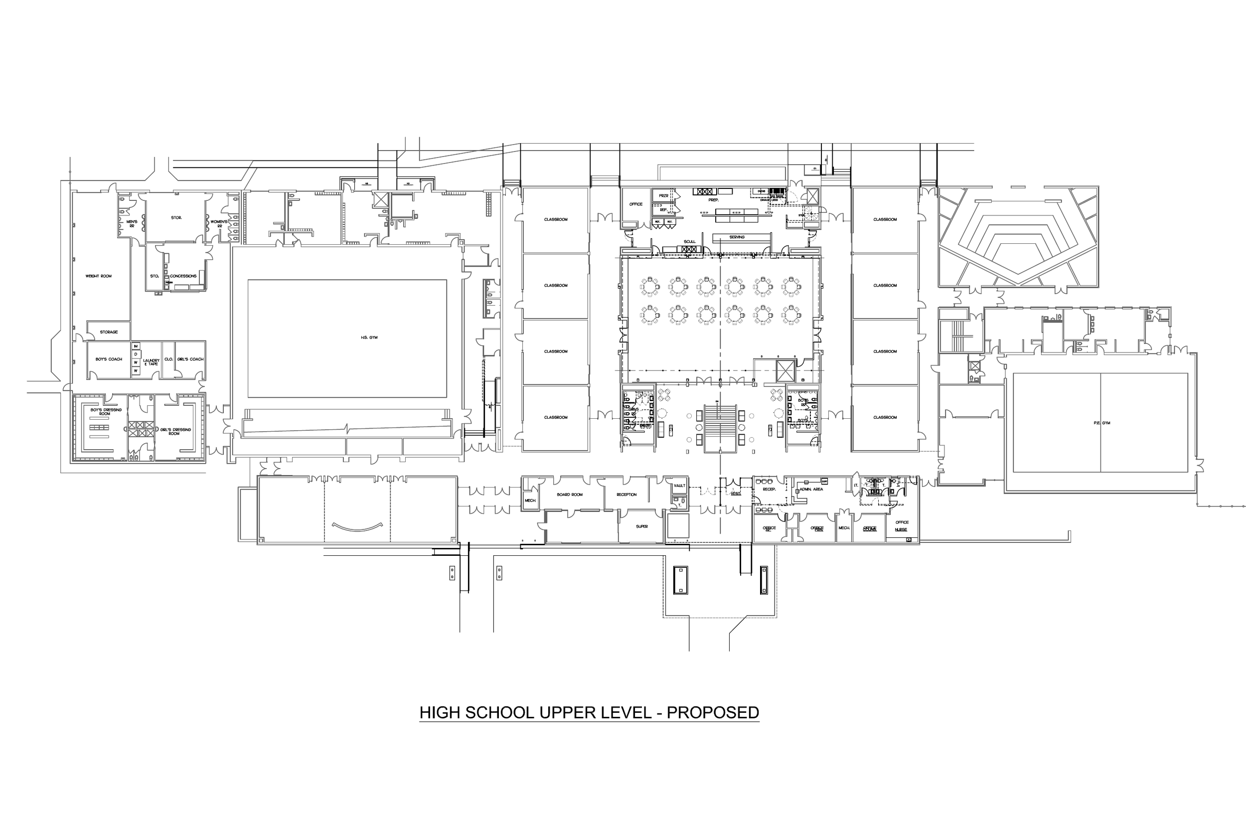
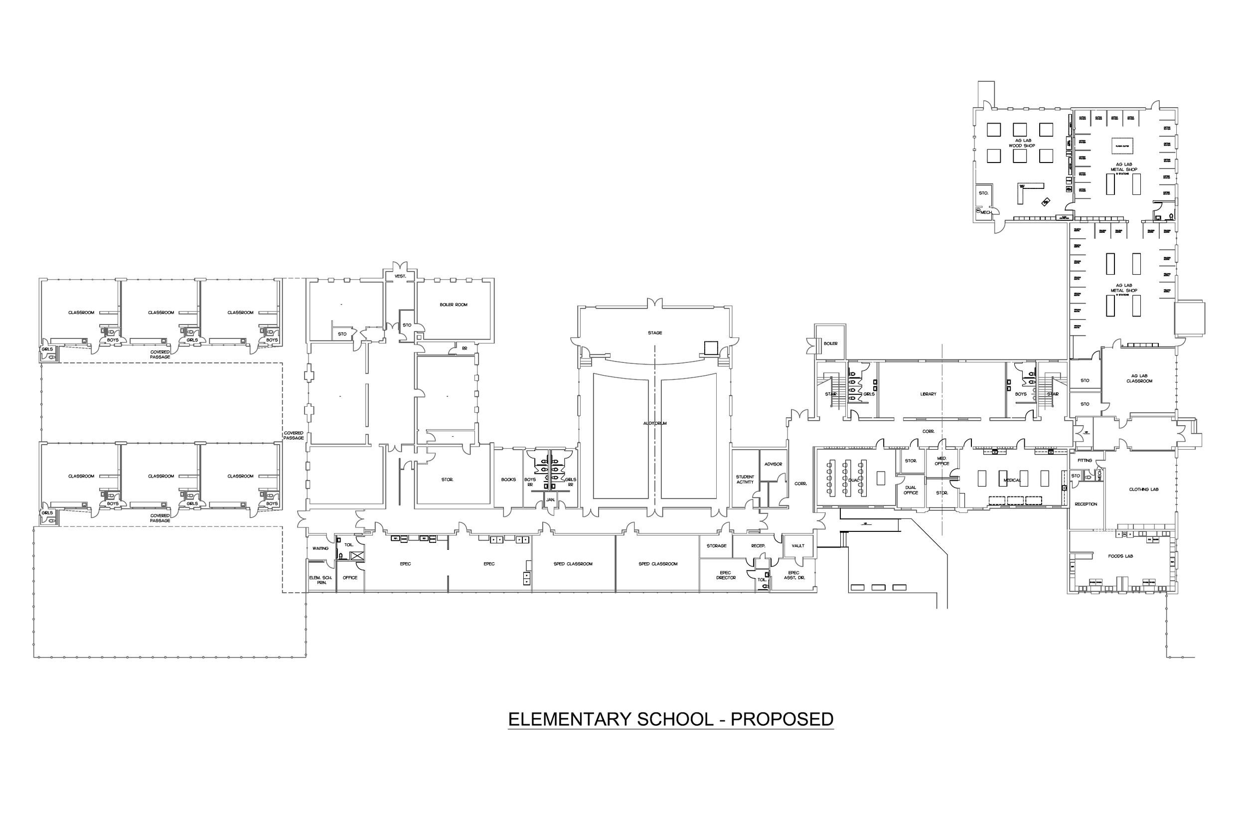
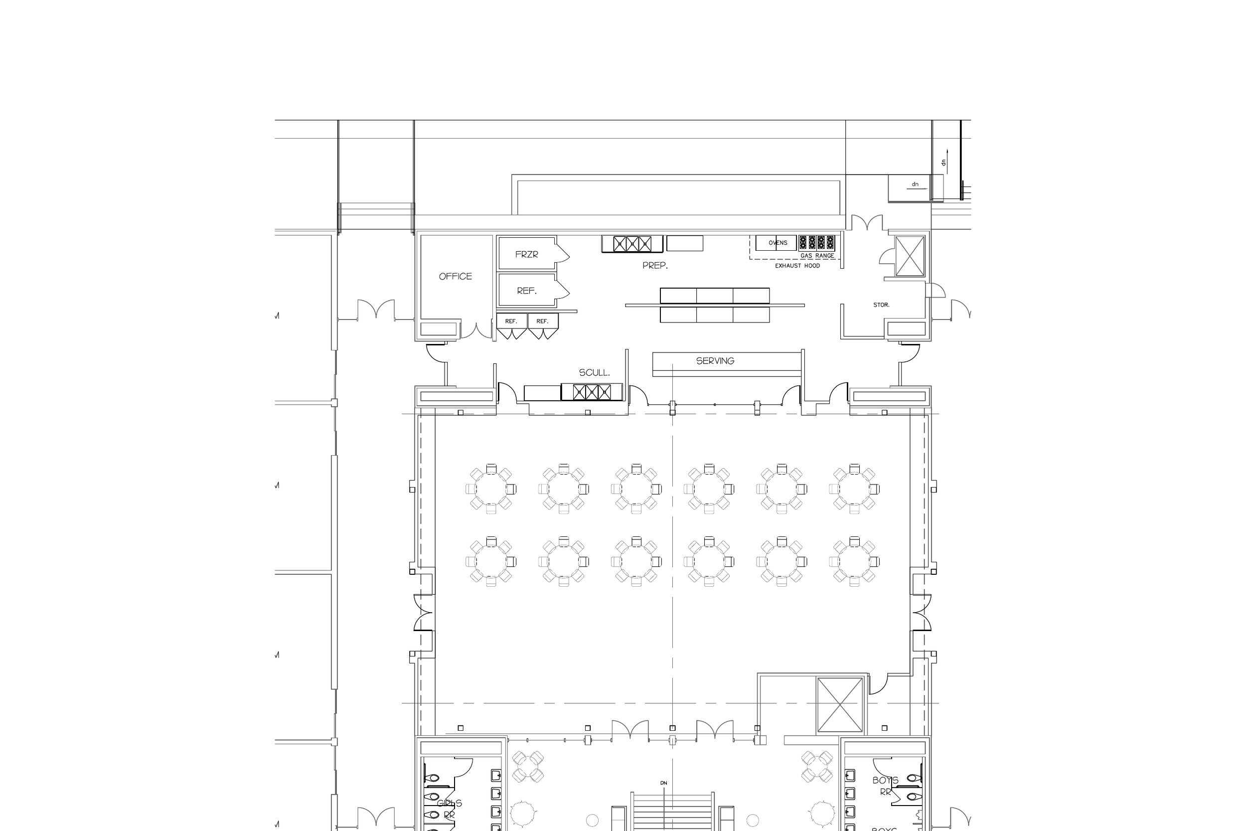
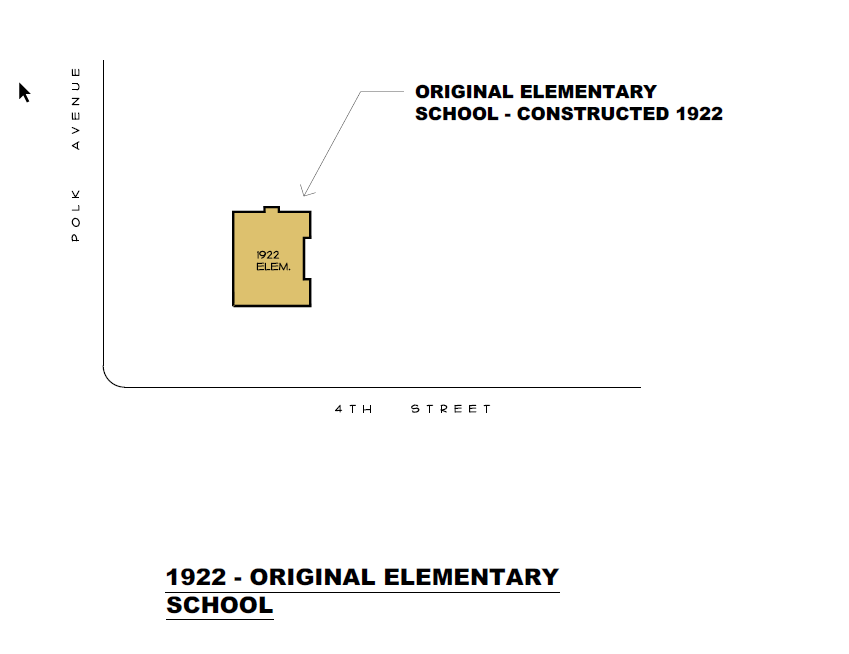
Floor Plans A CLOSER LOOK Explore proposed floor plans showing how spaces could be renovated, expanded, and reconfigured. Click an image to view the full floor plan PDF. Ag Shop Expansion Lorenzo High School Lower Level Proposed High SchoolFront Entry and Commons Lorenzo High School Upper Level Lorenzo Elementary SchoolProposed Lorenzo High SchoolKitchen Cafeteria Relocation Lorenzo ISD History Back to Gallery